


94 SYDENHAM STREETKingston (Central City East), ON K7L 3H4
Mortgage Calculator
Monthly Payment (Est.)
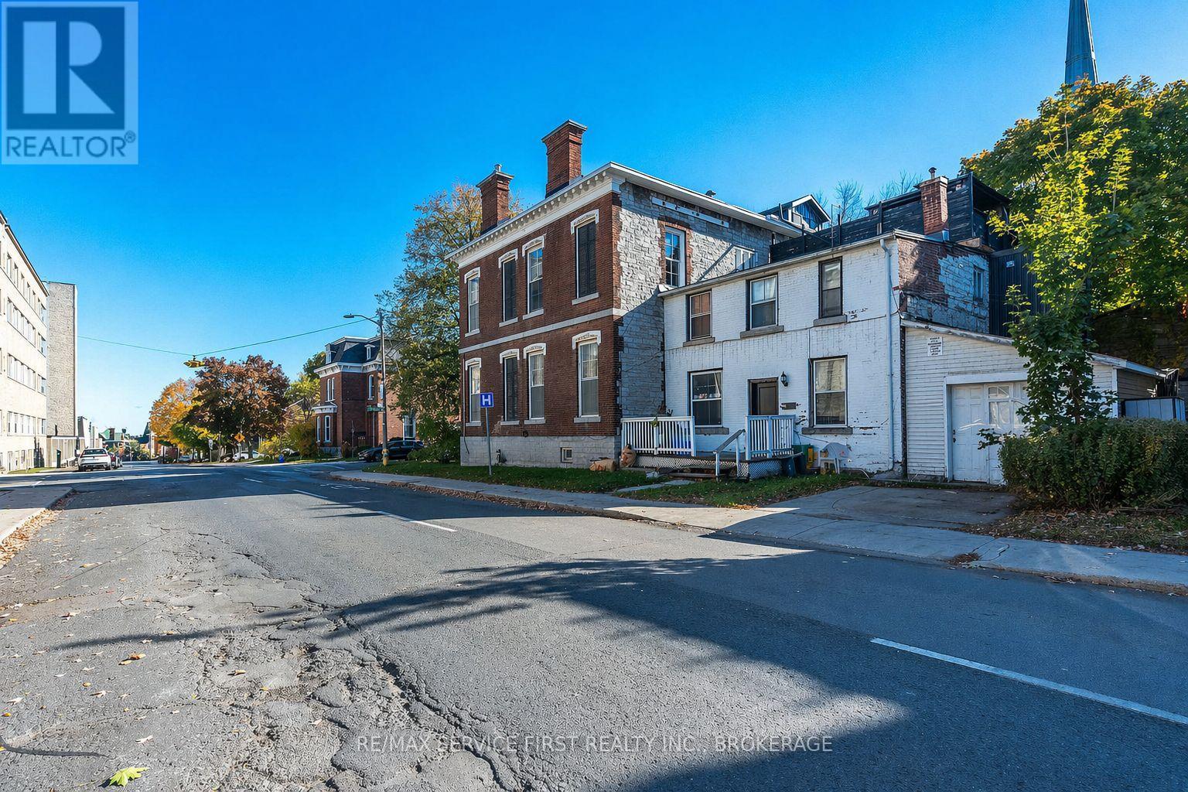
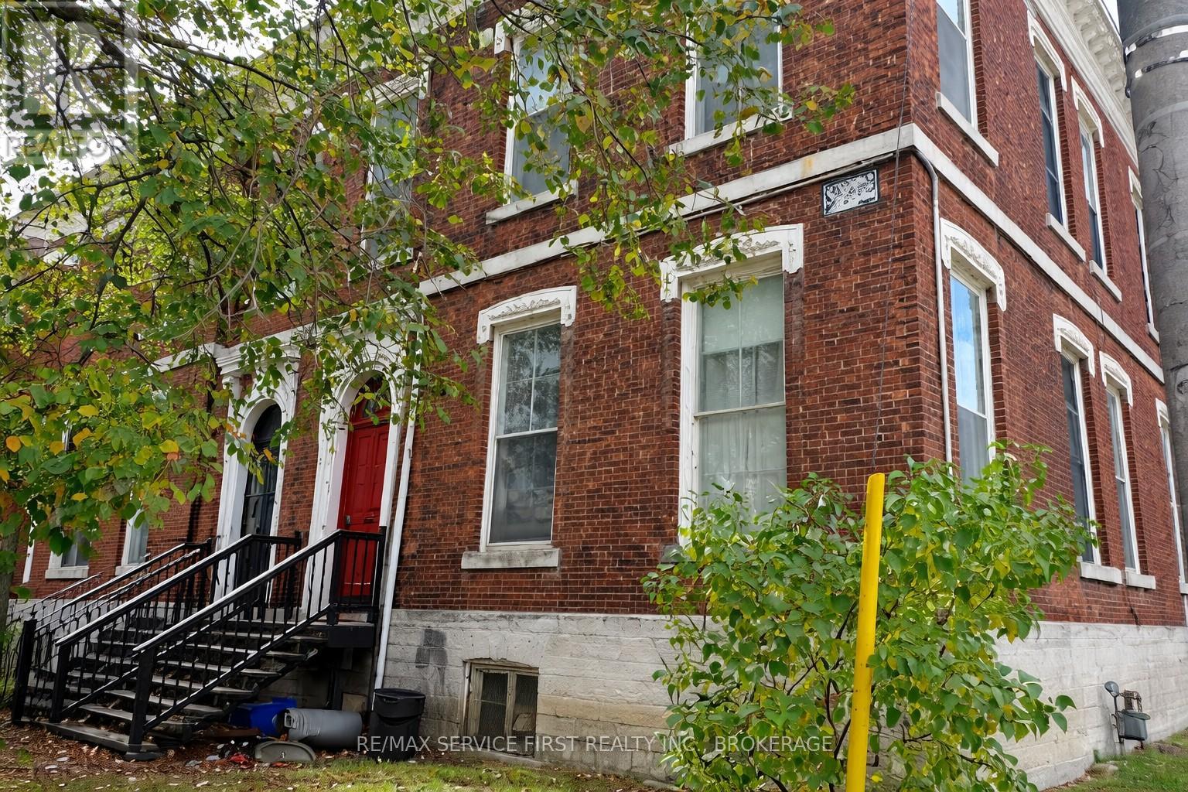
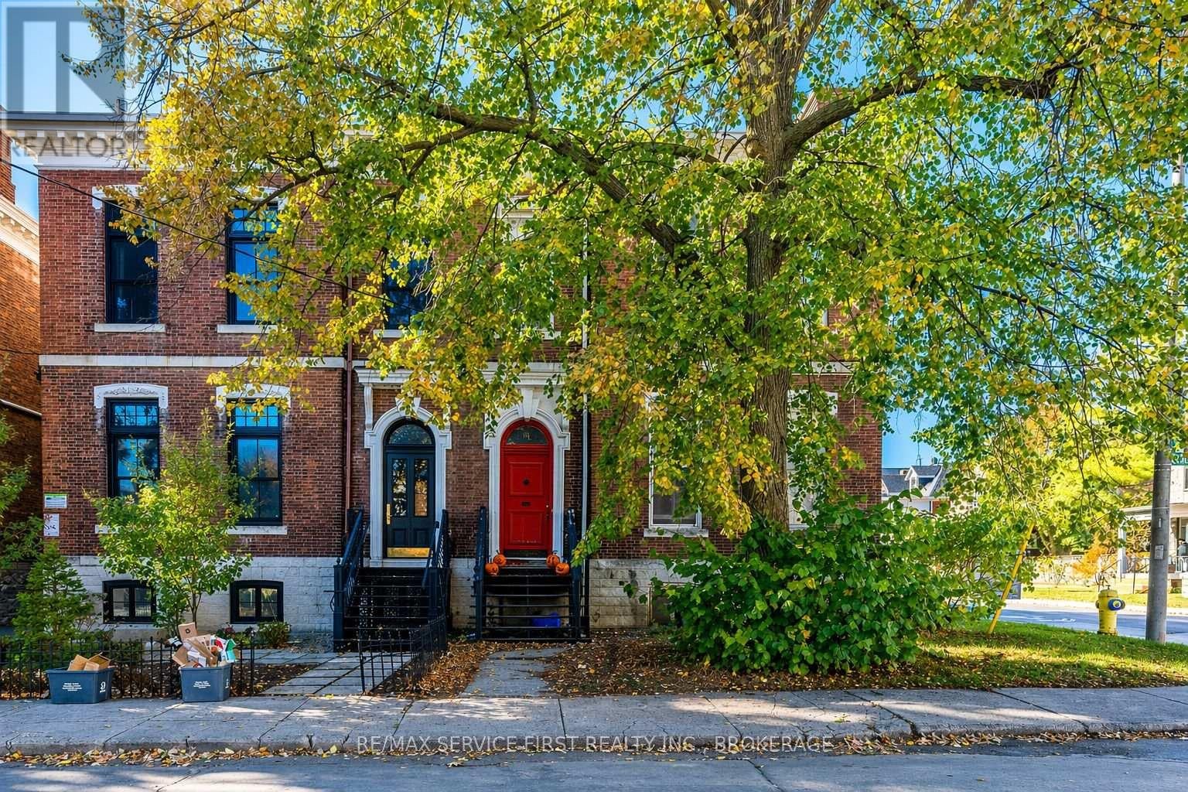
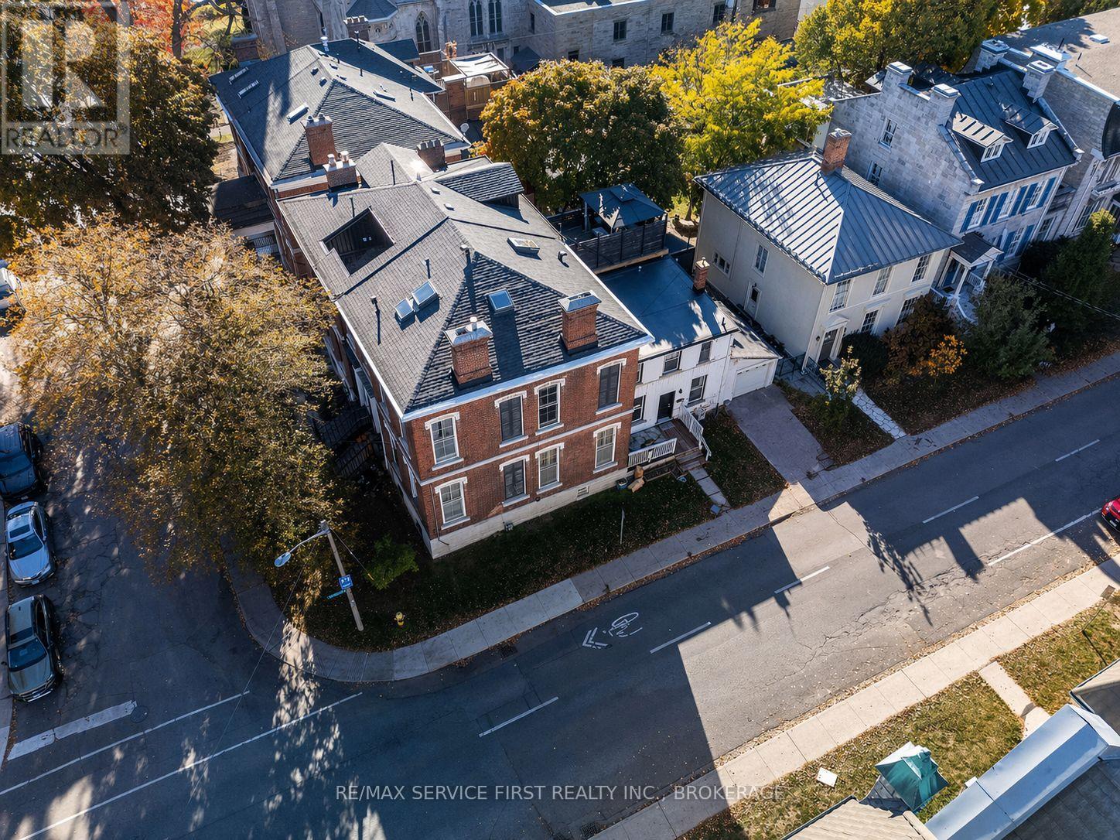
Enter an interest rate to see your estimated monthly payment.A rare opportunity, a Sydenham Ward Duplex with 8 bedrooms in total, completely vacant with the opportunity to set your own rents. Two separate dwellings on one title-94 Sydenham St and 214 Johnson St-just steps to downtown Kingston and a short walk to Queen's University. Built in 1850, 94 Sydenham is a stately 3-storey Victorian showcasing classic red-brick charm, soaring 12-foot ceilings, and generous principal rooms. The home offers 6 bedrooms above grade and 2.5 bathrooms, providing strong rental potential or flexibility for multi-generational living. At the rear, 214 Johnson is a well-maintained 1.5 storey brick home featuring 2 bedrooms, 1 full bath, a spacious kitchen and living area, plus the added convenience of an attached garage with automatic door. Professionally managed and extensively updated, including boiler (2018), renovated kitchens and bathrooms (2018), updated paint (2018), and a newer roof on 214 Johnson (2022). An exceptional opportunity for investors or owner-occupiers seeking a prime downtown location with multiple income streams and long-term upside. If you are looking at the cost to acquire per bedroom, there is simply no property with better value in the Queen's area. Offers to be received by 3pm on Monday, October 19, 2026. (id:31684)
| 7 hours ago | Listing updated with changes from the MLS® | |
| 7 hours ago | Status changed to Active | |
| yesterday | Listing first seen on site |



The trademarks MLS®, Multiple Listing Service® and the associated logos are owned by The Canadian Real Estate Association (CREA) and identify the quality of services provided by real estate professionals who are members of CREA. Used under license.
The trademarks REALTOR®, REALTORS®, and the REALTOR® logo are controlled by The Canadian Real Estate Association (CREA) and identify real estate professionals who are members of CREA. These trademarks are owned or controlled by The Canadian Real Estate Association (CREA) and identify real estate professionals who are members of CREA (REALTOR®) and/or the quality of services they provide (MLS®).
This REALTOR.ca listing content is owned and licensed by REALTOR® members of The Canadian Real Estate Association.